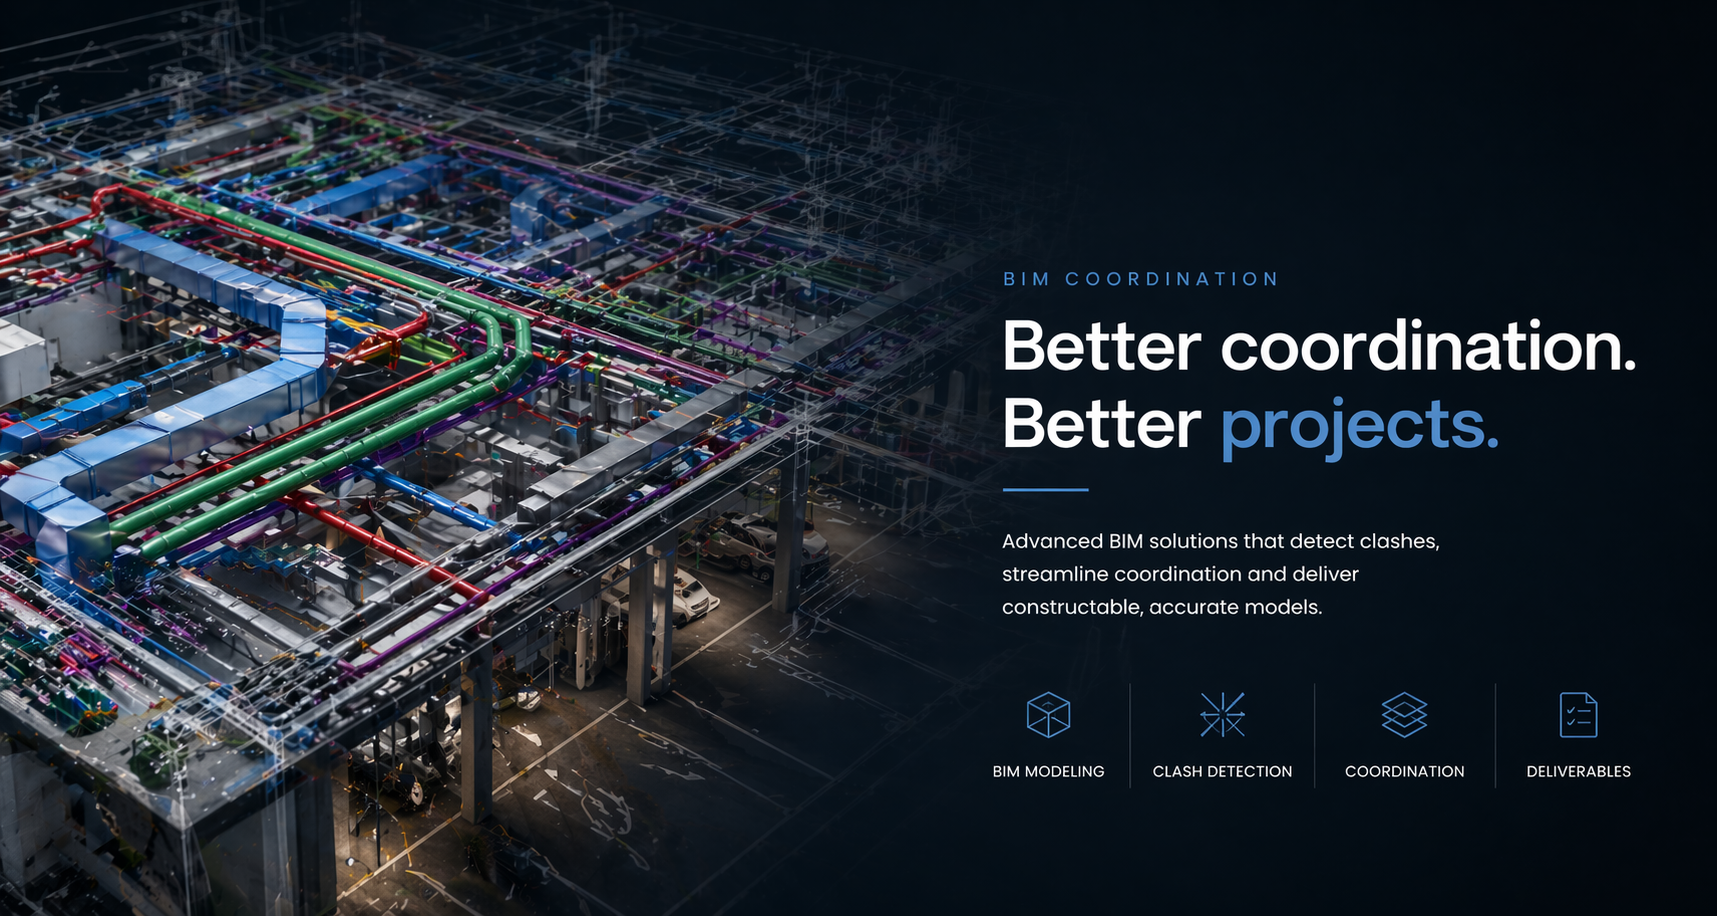
BIM coordination
that actually works on site.
Multi-disciplinary coordination for complex projects — parking garages, towers and dense MEP systems. A model that arrives on site construction-ready, not just presentation-ready.
Drag. See the work.
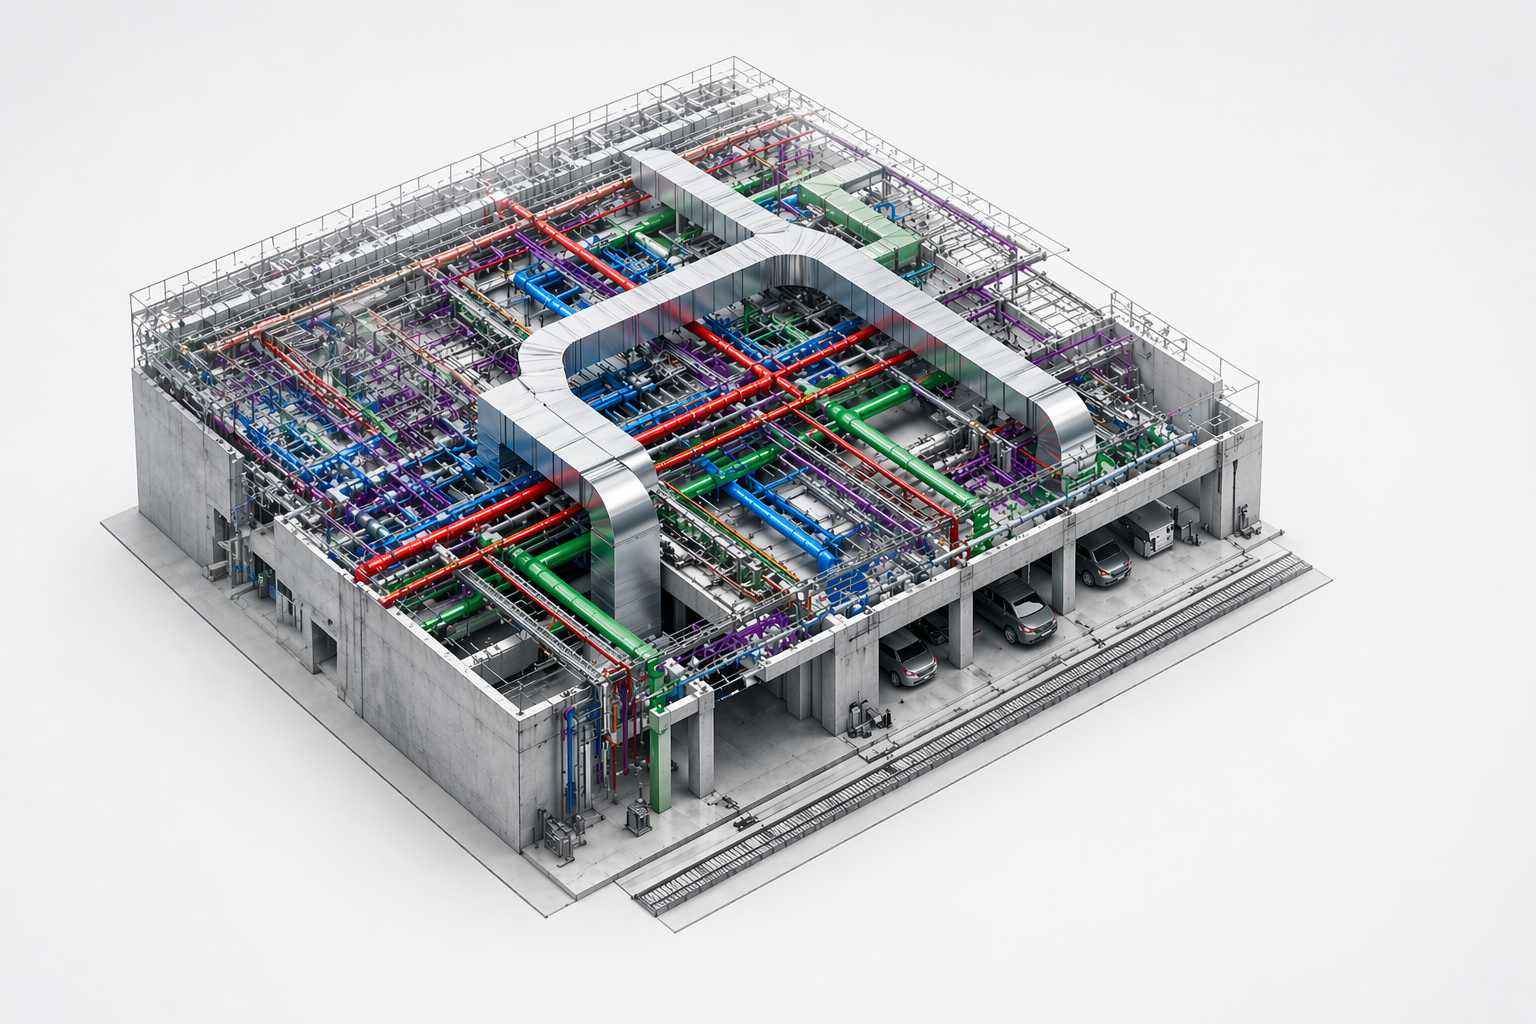
One side: a building with walls and façade. The other: the same building, systems exposed. This is the coordination behind the concrete.
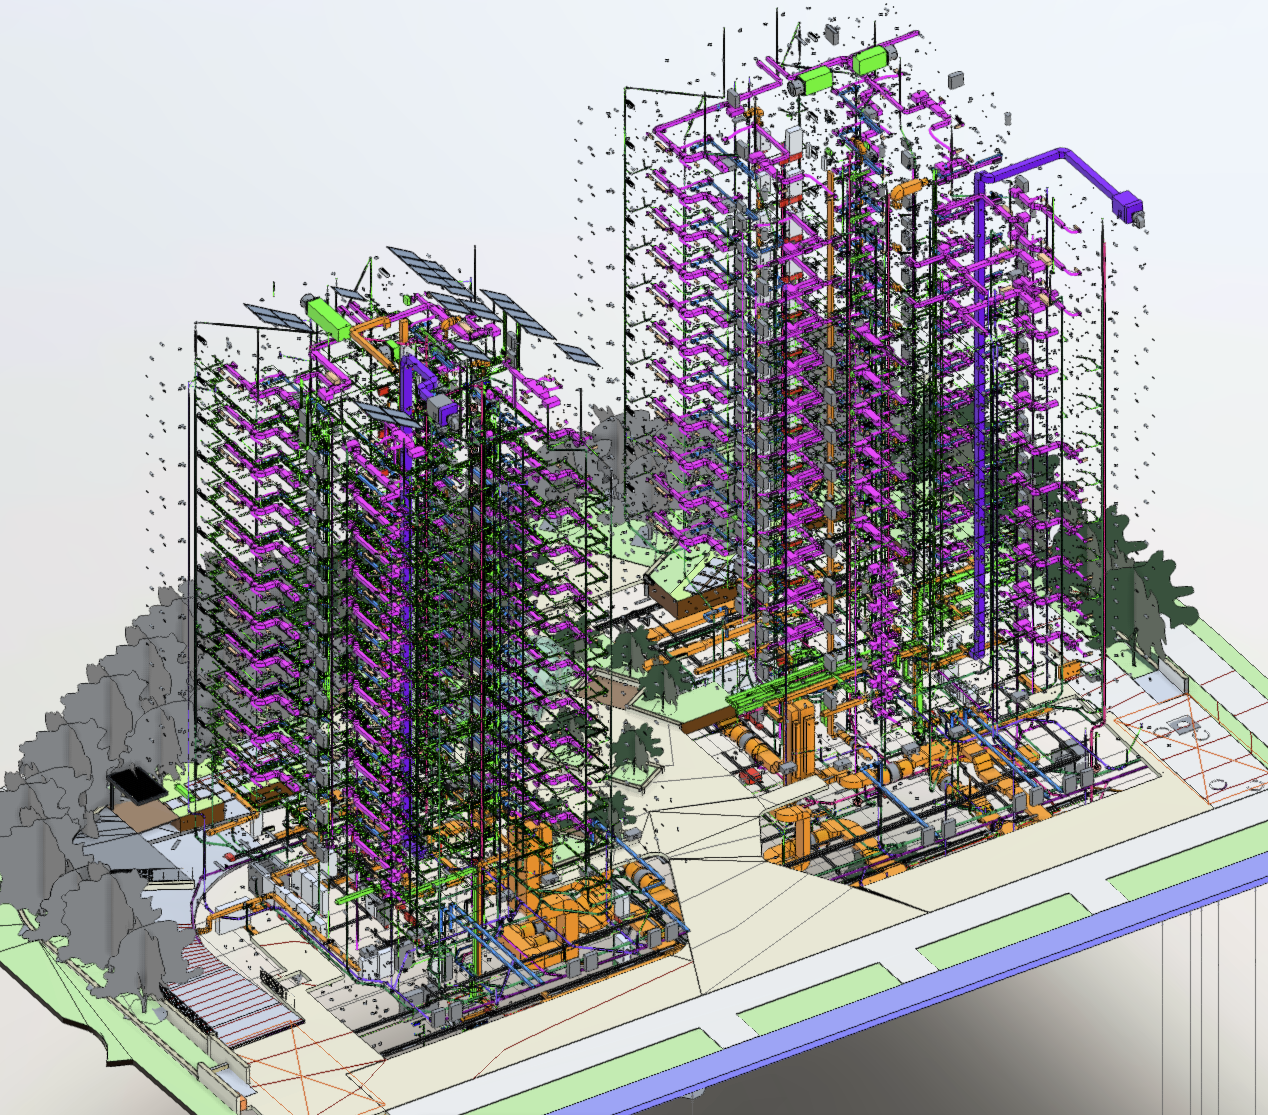
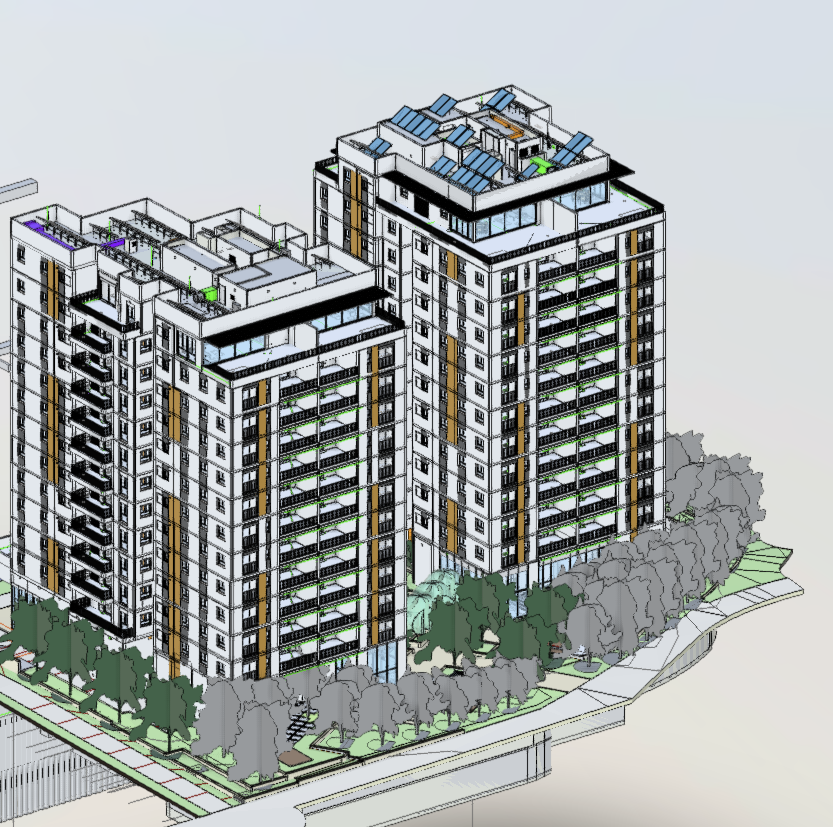
Residential Towers — Yehud
Full MEP coordination for all floors · shared parking garage
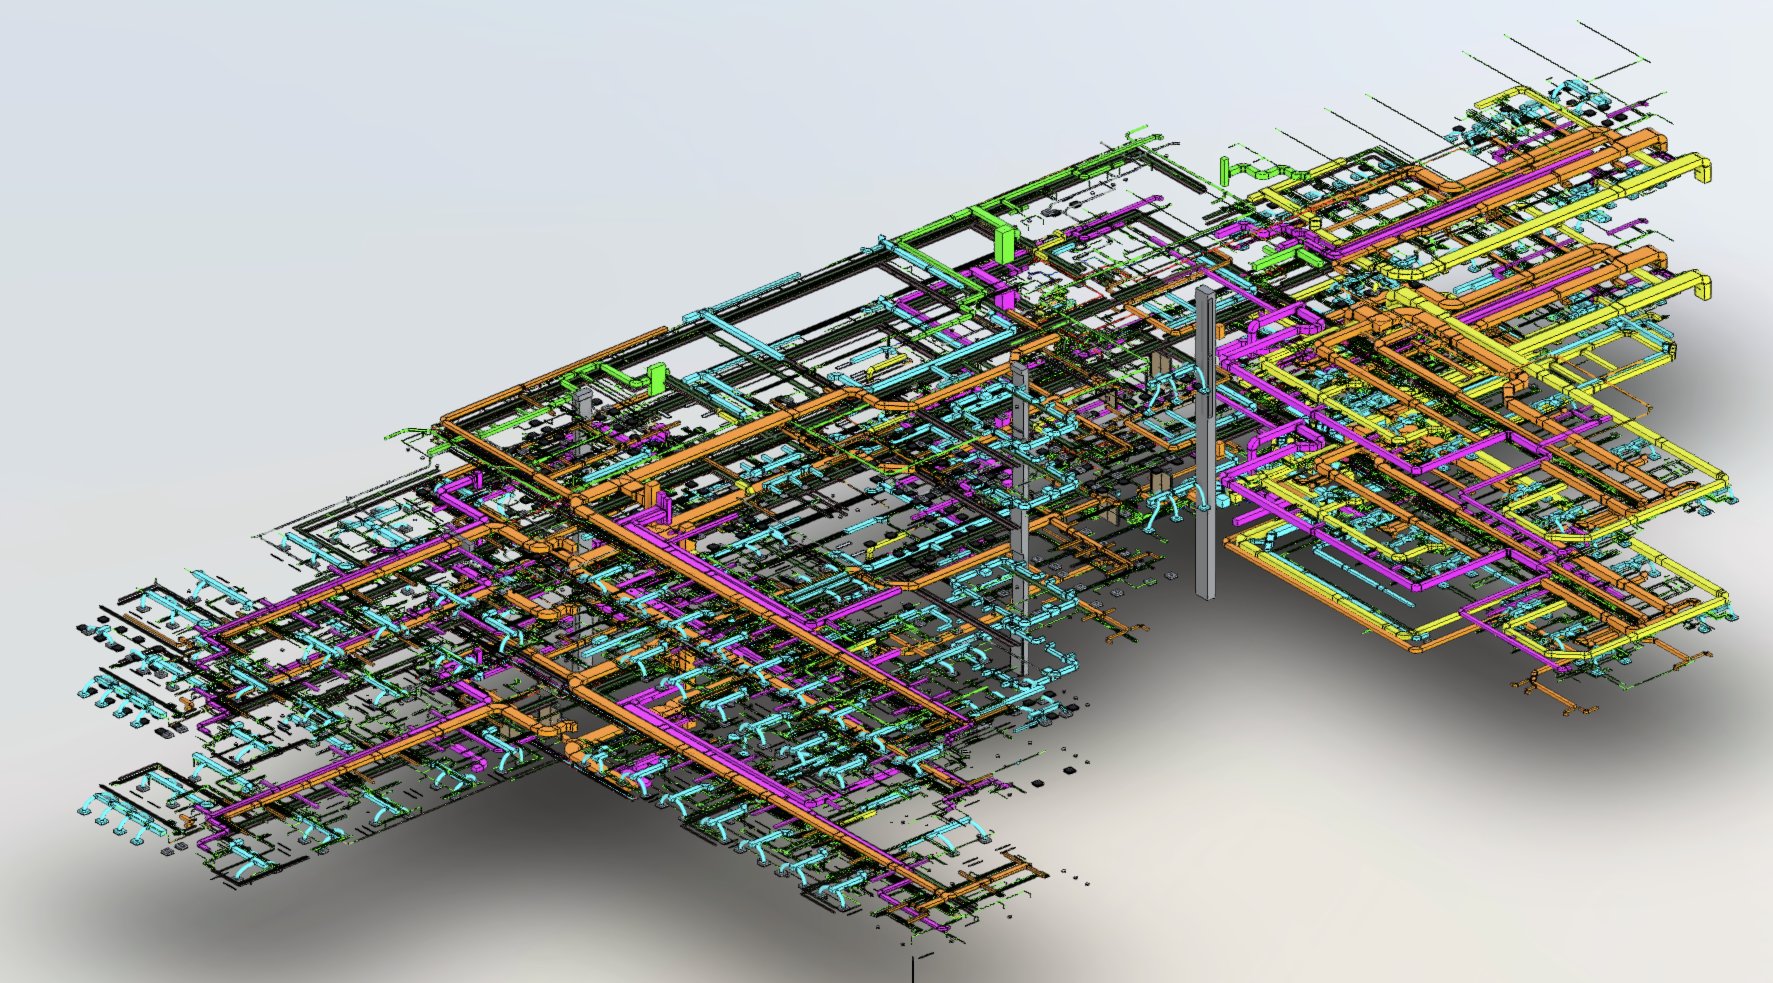
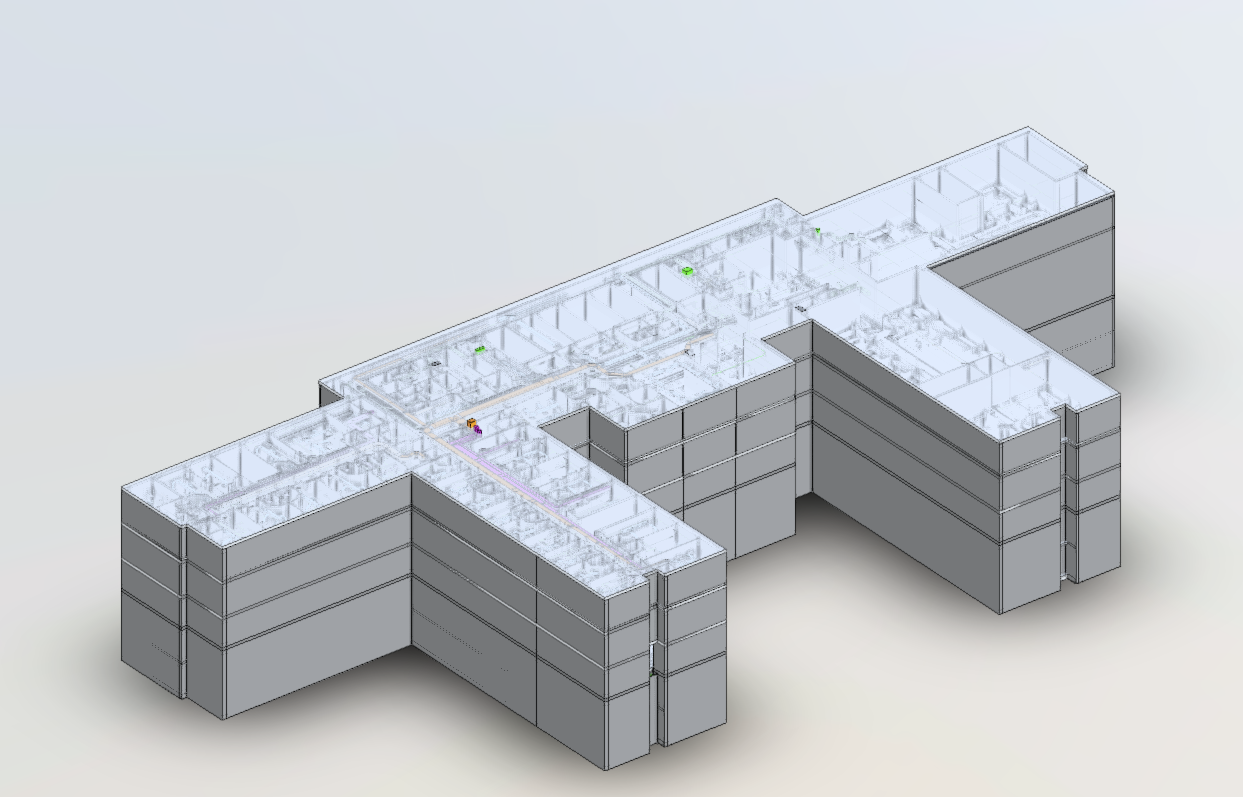
Medical Center
18,000 m² · MEP design · high density · sterile-environment requirements
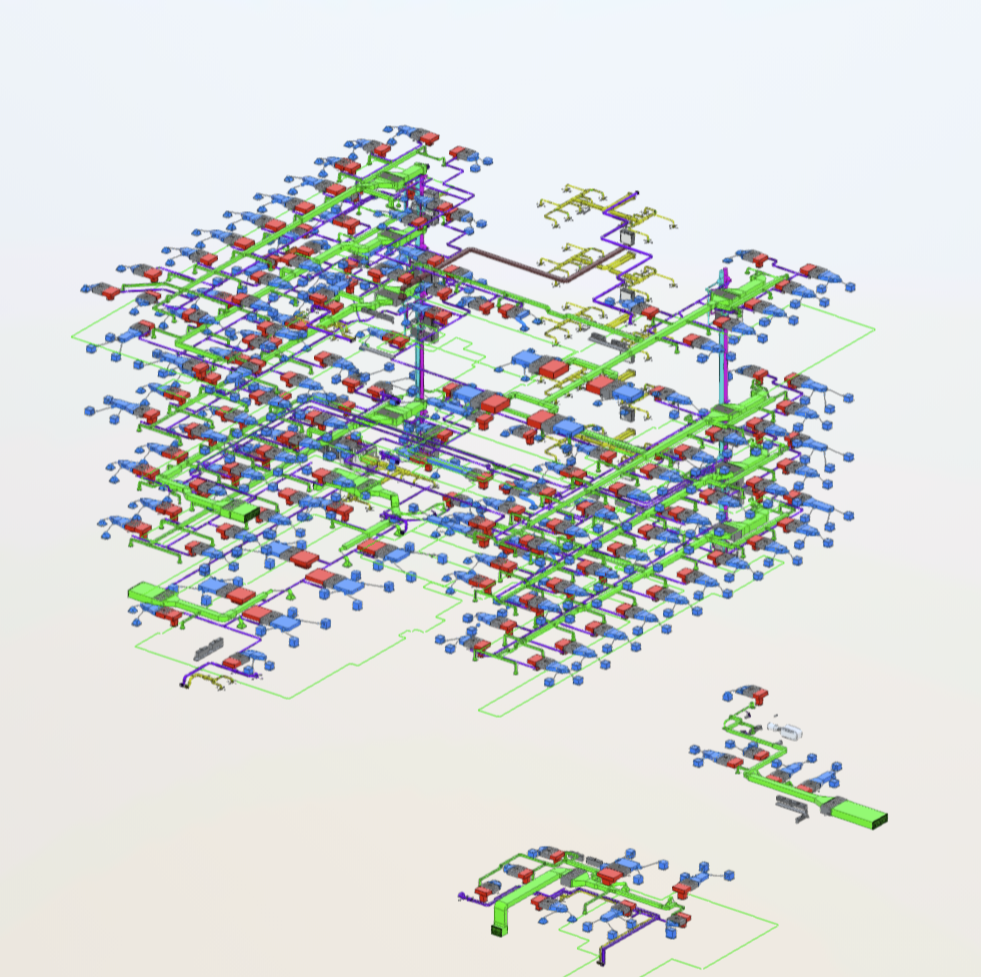
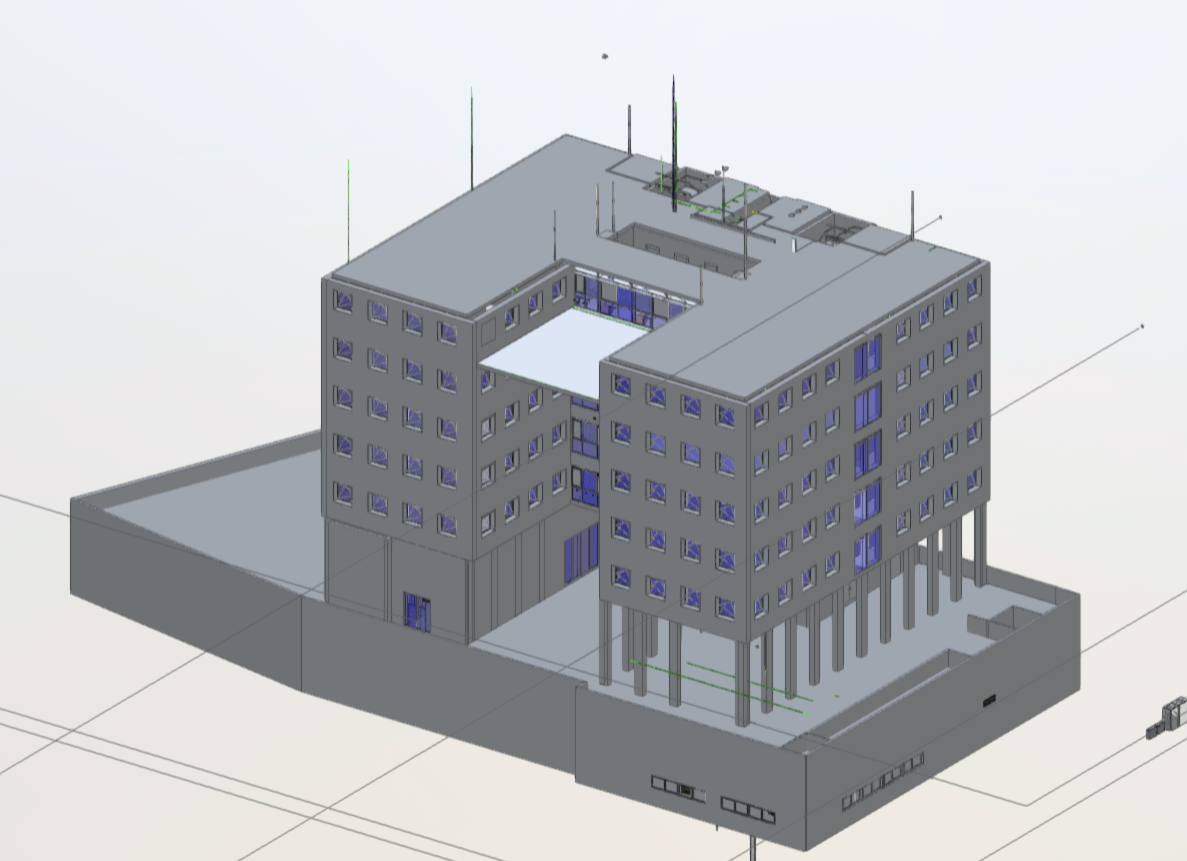
Office Building — Haifa
Massive systems network · coordination across all floors
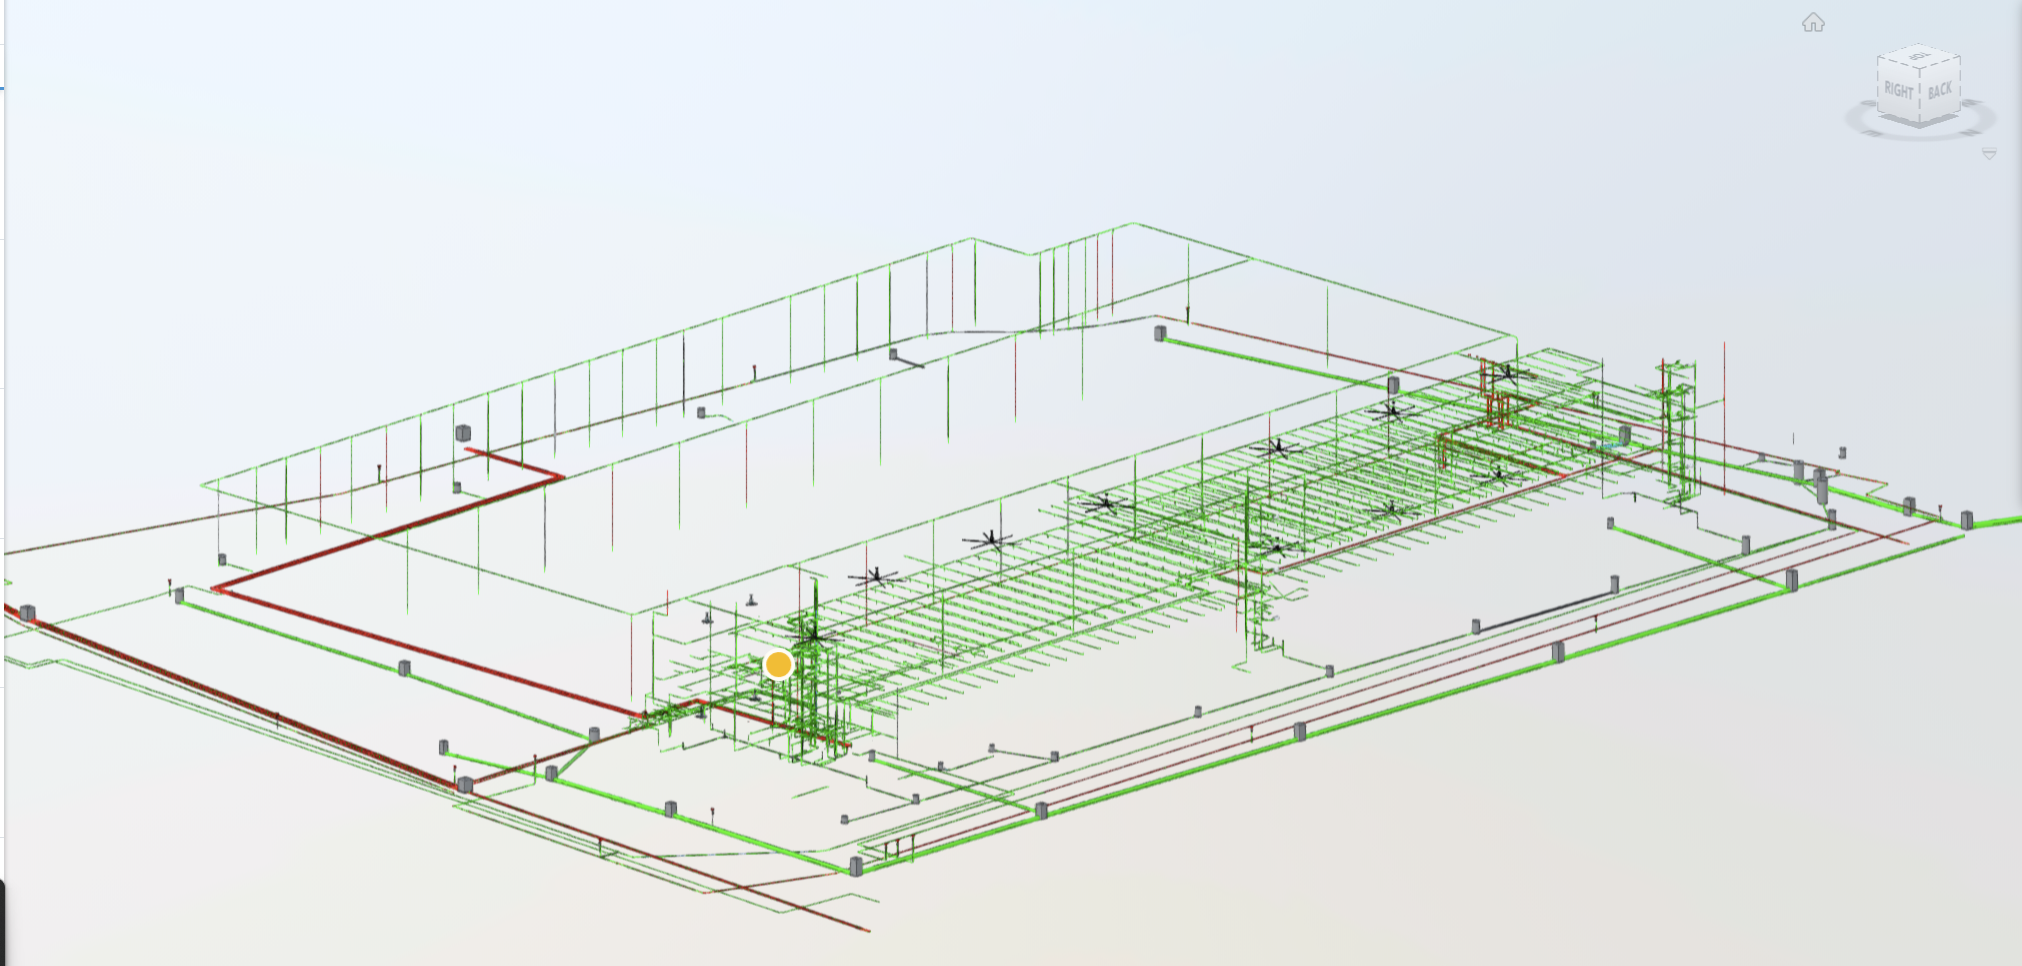
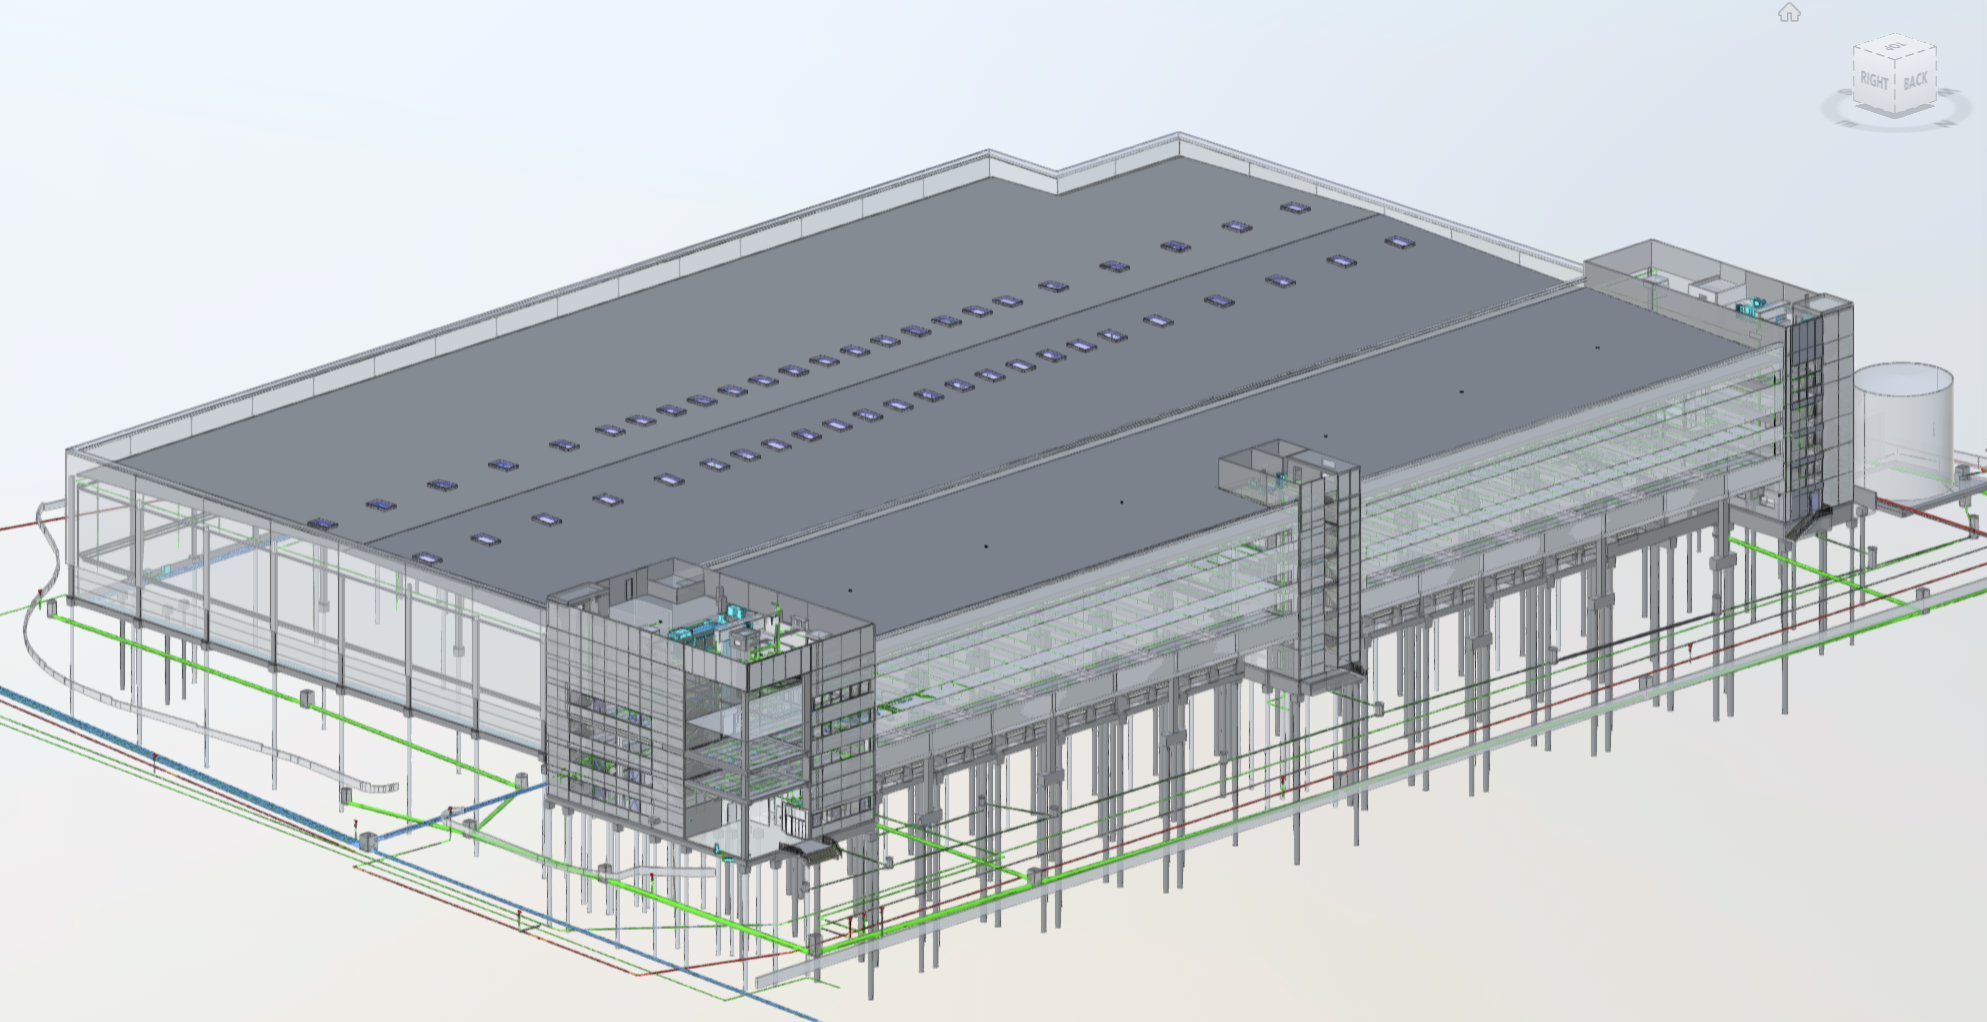
40-Dunam Logistics Center — Caesarea
Refrigeration, electrical and fire-protection systems · external infrastructure coordination
Drag left or right to compare · arrow keys work too
Why most coordination
fails during construction.
Clash reports that don't solve anything
A long list, with no real change to the model.
A model that doesn't translate to the field
Looks great on screen — then gets stuck with the contractor on site.
Clashes discovered only on site
Concrete demolition, design changes, delays.
Unnecessary costs and budget overruns
Every on-site clash = money that wasn't planned.
but fail at the construction stage.
Coordination by construction logic — not just the model.
The approach here is managerial and execution-driven. The goal: a model the contractor can actually build from.
Preventing construction errors — before the field
Finding and solving problems in the model, while they're still cheap.
Coordination by real construction logic
Not just intersecting lines — sequences, maintenance and access.
Full clash control through closure
Every issue is managed to "closed" status — fully documented.
Coordination management with all consultants
I'm the single address. No "I passed it to the architect, done."
A model ready for work — not just for show
What comes out of coordination gets built on site.
Our Services.
Comprehensive BIM services for complex projects: hospitals, commercial and office buildings, residential neighborhoods and logistics centers.
Full BIM Coordination for Complex Projects
Hospitals, commercial and office buildings, residential neighborhoods and logistics centers. Architecture, structure and MEP — full management of the central model with all parties, through to a construction-ready model.
Point Cloud to BIM Model
Scan to BIM: 3D scanning of existing buildings and conversion of the point cloud into an accurate BIM model — for as-built documentation, renovations and building additions.
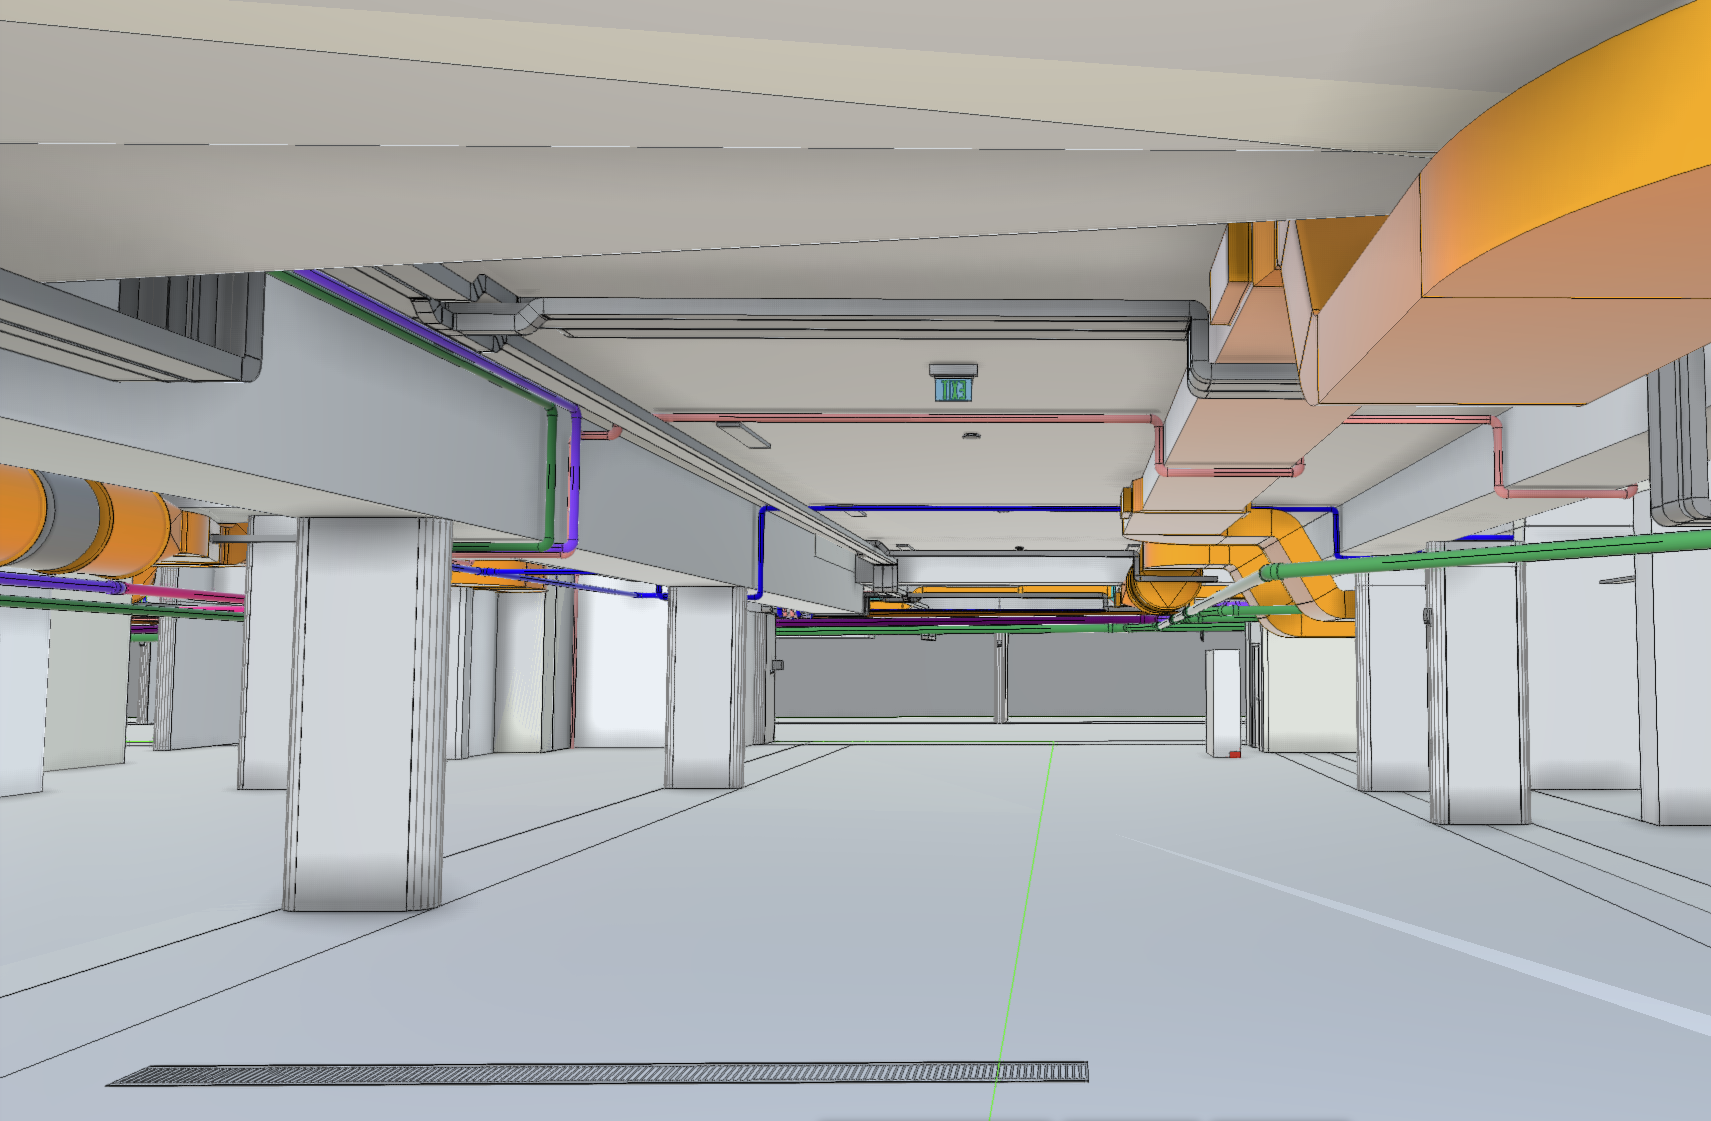
Underground Parking Coordination
The densest area of the project — drainage, fire protection, electrical and ventilation at minimal clear height. A model that passes clearance checks before the field.
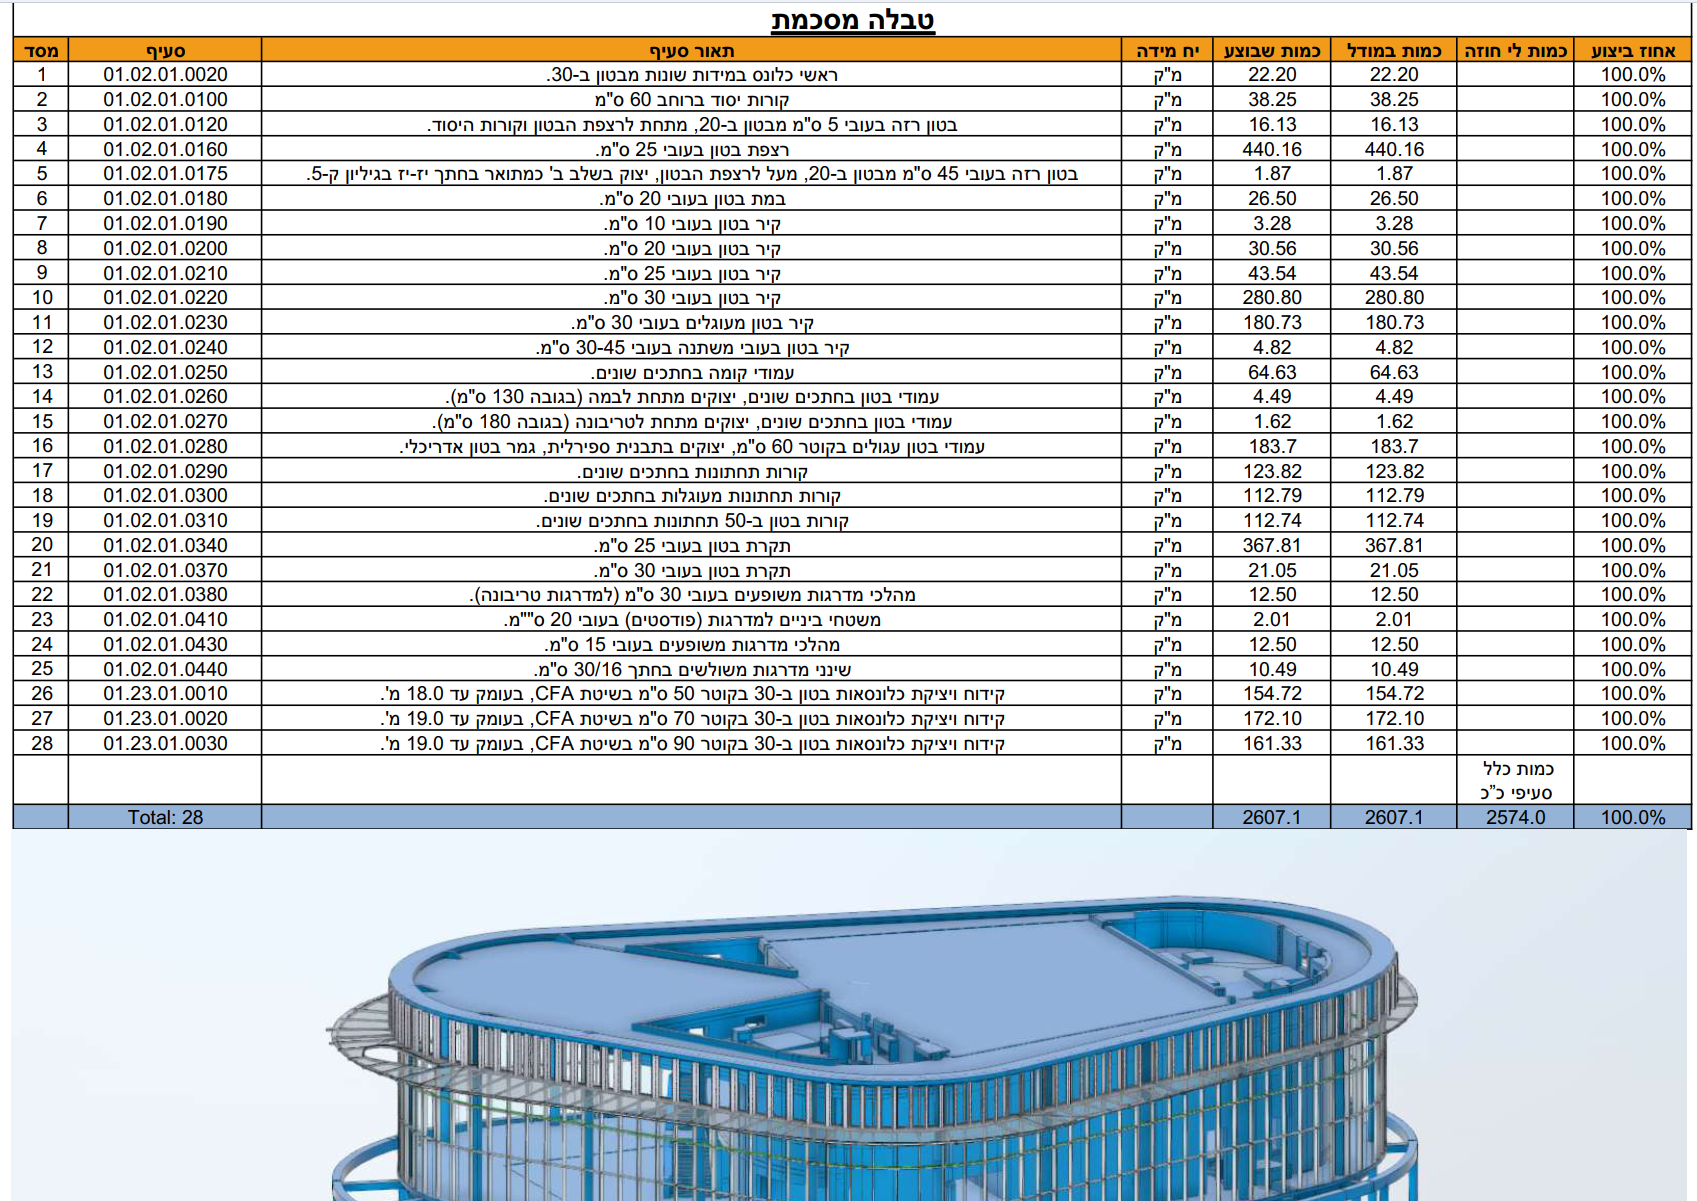
Quantity Takeoffs & Progress Reports
Quantities per Israeli standards and model-based progress reports — ready for pricing and site tracking.
VDC & Documentation
Weekly VDC meetings and organized documentation at every stage — with architects, consultants and subcontractors.
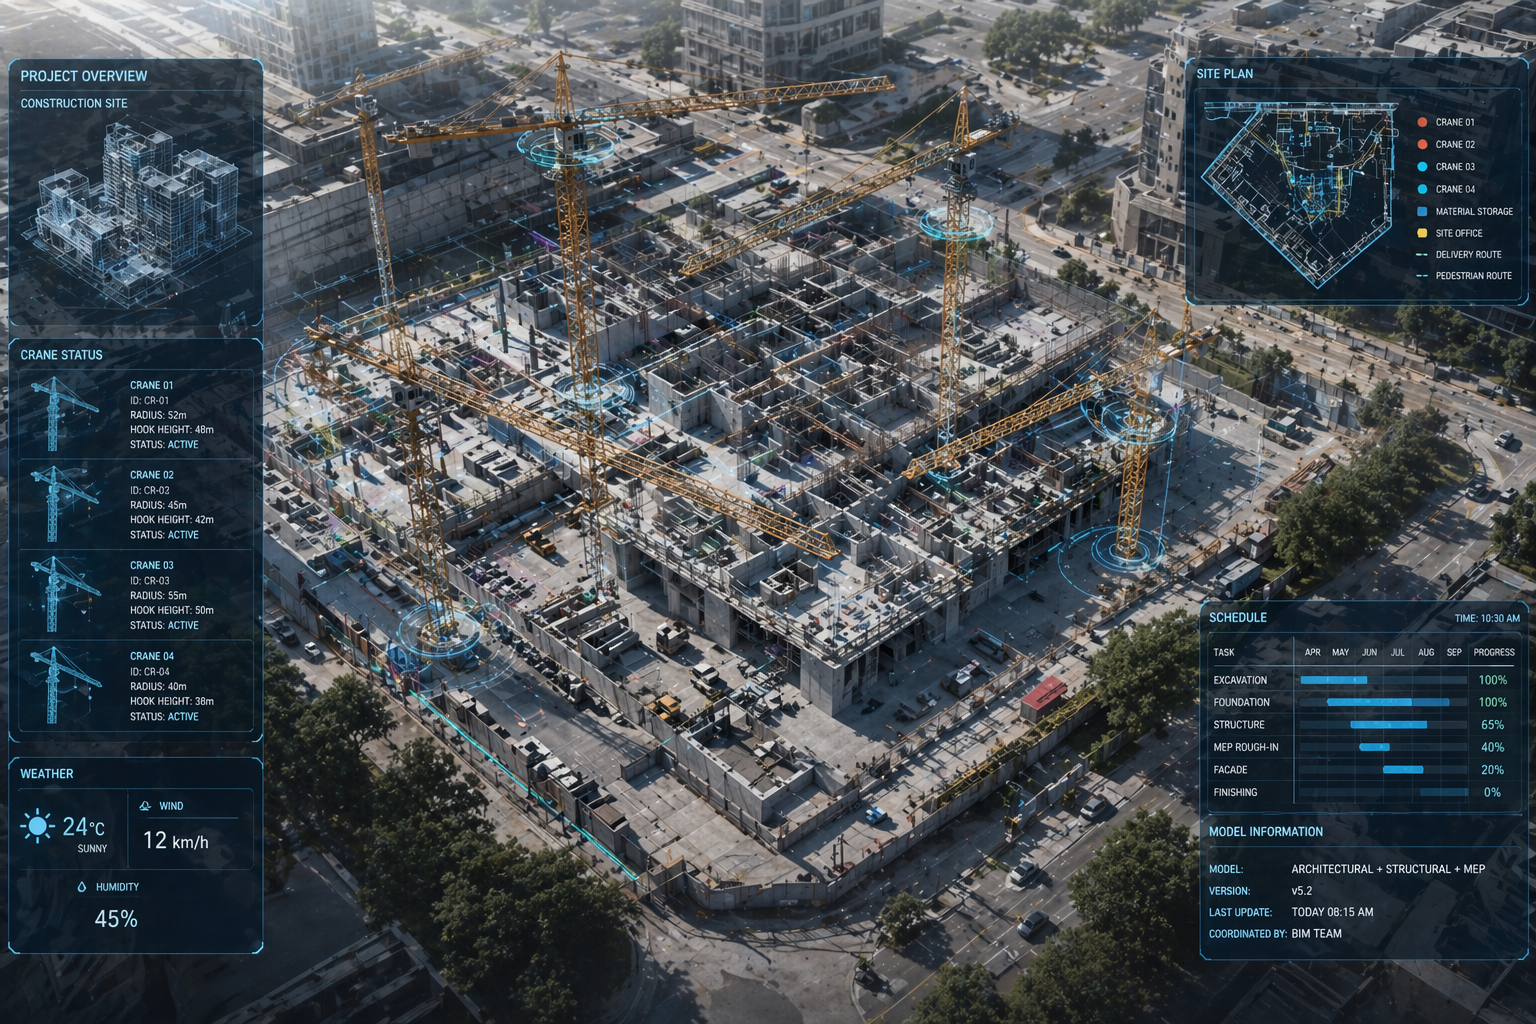
Site Logistics & Crane Plans
Construction site planning, crane positioning and access routes — before work begins.
Five steps.
One construction-ready output.
Model & drawing review
Clash & coordination issue detection
Issue creation & management
Coordination rounds with consultants
Delivery of a construction-ready model

Tamir Gauman
BIM and MEP coordination manager for complex projects of construction companies. Extensive experience leading residential, public and commercial projects — from early design to handover — including weekly VDC meetings with architects, MEP consultants and subcontractors.
My specialty is turning the BIM model from a theoretical file into a real management tool in the field: closing clashes before they become rework, producing construction drawings the crew understands without interpretation, and giving the project manager control over schedule and budget before construction begins.
Send your drawings.
Get a fast estimate.
You'll get a price range and scope for your project, within 24 hours.